

Case StudyIndustry Case Studies

client

SoftBank Corp.

category

Communication/IT Store construction

SoftBank "5G X LAB OSAKA" Showroom

Showroom construction with functional space design

Opened in September 2020.
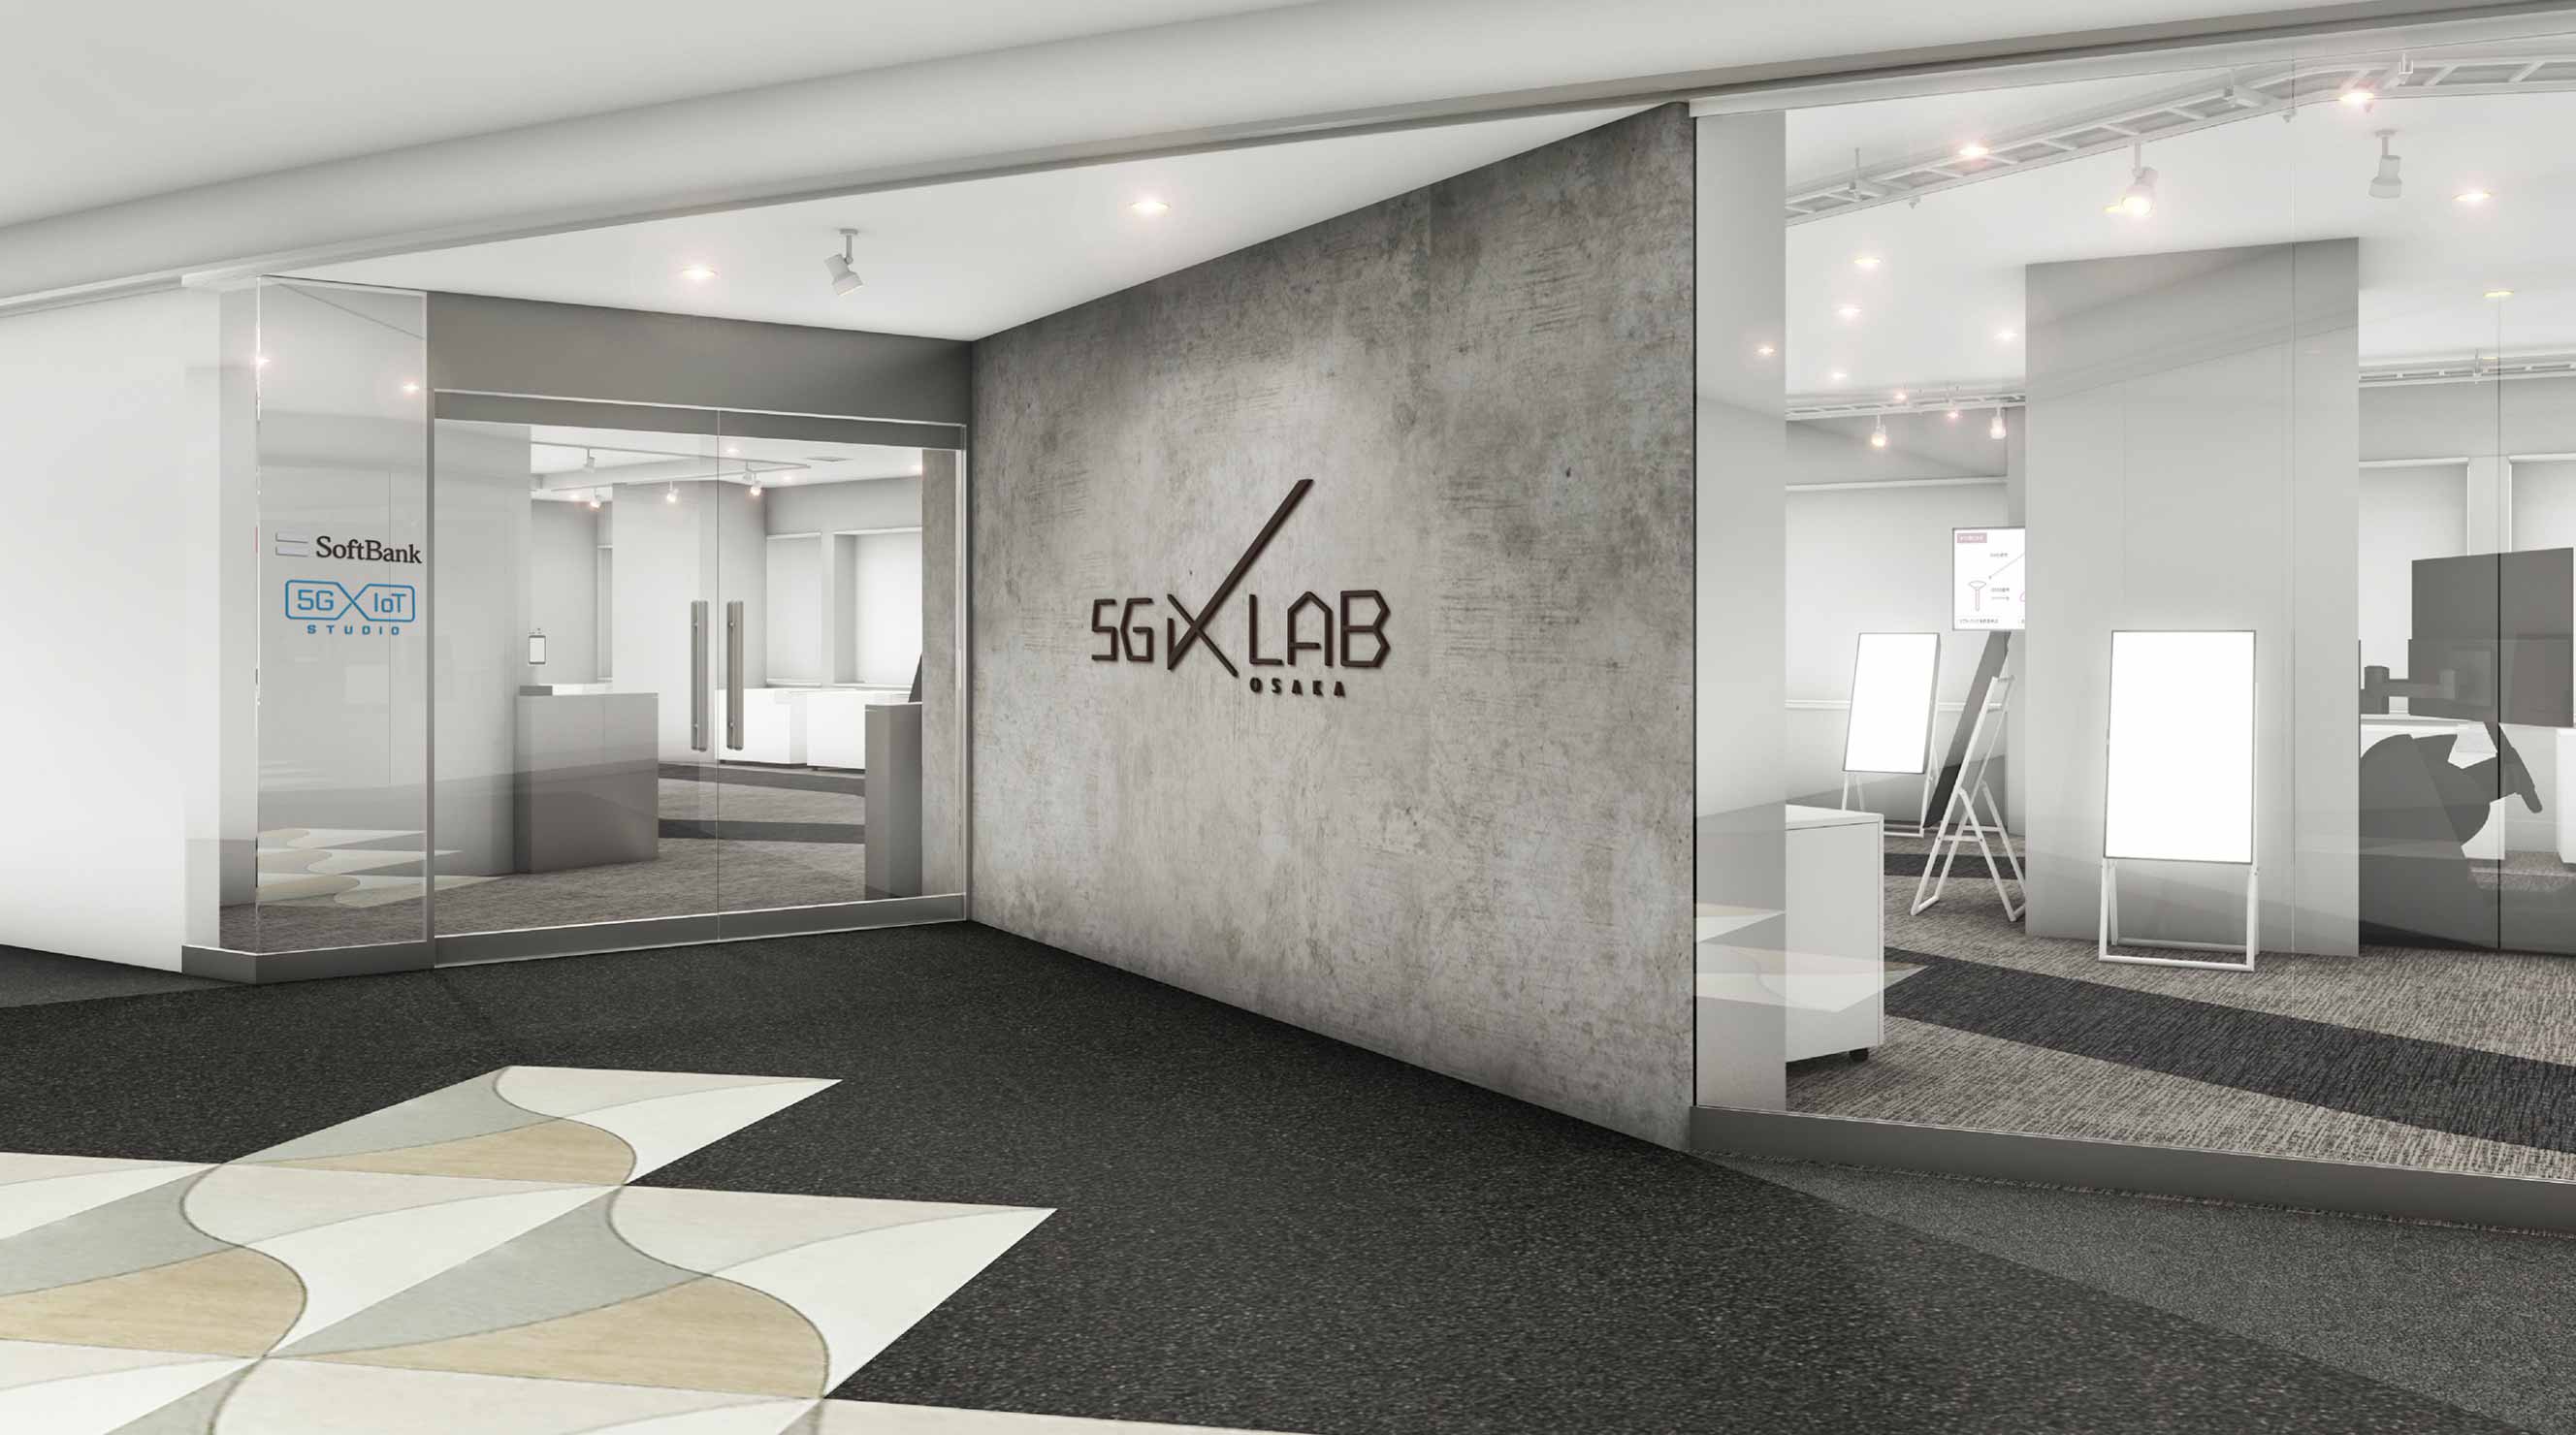
We designed and constructed the "5G X LAB OSAKA" showroom to support SoftBank's business projects utilizing the next-generation 5G communication standard.
We utilized the existing painted walls and ceilings, applying a mortar-like finish and a black base for the floor to highlight the white display tables.
The floor is tiled with a motif of the 5G X LAB logo, adding functionality by also guiding the flow of traffic.

Open2020
LocationSoftBank 5G X LAB OSAKA
Construction periodApprox. 2 weeks
Space219.6㎡ / 239.0 tsubo

Consult BEEATS for space design and construction

BEEATS produces spaces that maximize "Customer Experience (CX)" from a marketing perspective. From retail stores such as apparel and cosmetics to offices and showrooms, we handle everything from planning and design to architectural design, interior/sign construction, and maintenance across diverse business types. In addition to total store production, we are also adept at producing eye-catching monuments and partial space productions centered on VMD (Visual Merchandising).

▶ Click here for details on our store interior construction and space design planning/design/construction services

Companies facing challenges with new store openings, renovations, space creation that enhances experience value, or space direction that brings out brand charm, please feel free to consult with us.