In this day and age where online shopping has become the norm, physical stores are in greater demand than ever for "experiences that can only be had there." The role of stores has changed significantly from simply being a place to display products to a space where one can immerse oneself in the brand's worldview. In recent years, the number of global brands originating from overseas, such as apparel, cosmetics, and the latest gadgets, entering the Japanese market in earnest and opening stores or POPUP stores in prime commercial facilities has surged. Amidst this backdrop, managers entrusted with new store openings or full renovation projects are faced with fundamental questions like "How much do interior and construction actually cost (market price)" and "What kind of flow should I follow?" Furthermore, in the case of opening overseas brand stores or creating stores that incorporate the latest overseas trends, a very high hurdle awaits: "How do I adapt the home country's high design standards to Japan's strict facility rules and laws?"
In the initial investment required to create a store, the costs for interior and construction account for the largest share. While the total amount varies greatly depending on "what kind of property it is and what level of detail is required," it is important to first understand the cost components and the major factors that influence the market price.
◆◆◆
Main breakdown of interior and construction costs
To avoid being confused when looking at a quote, let's understand the broad breakdown of costs. Design and Planning Fee: The cost for creating the concept of the space, creating layouts, and producing various drawings (basic design, implementation design, etc.). It is said to be about 10-15% of the total construction cost.
Interior and Carpentry Construction Fee: Costs for finishing floors, walls, and ceilings (light-gauge steel work, board installation, painting, wallpapering, etc.) and for crafting custom-made shelves.
Equipment Construction Fee: Construction costs for infrastructure such as electricity, air conditioning, plumbing, and disaster prevention/firefighting equipment. This is a part where the price jumps significantly depending on the industry type (especially restaurants).
Fixture and Furniture Costs: These are the costs for purchasing and custom-producing display fixtures for showcasing products, checkout counters, and tables and chairs for customers.
Sign and Billboard Fee: The equipment and installation costs for the brand logo on the facade, blade signs, indoor guidance signs, and the digital signage (LED vision, etc.) that has become essential in recent years.
◆◆◆
Guidelines for price per tsubo and 3 factors of variation
It is common to gauge your budget using the "price per tsubo," which is the market cost per unit area (tsubo) of the store. However, this varies significantly depending on conditions, as shown below.
General standard cost per tsubo (retail/apparel, etc.): Approximately 300,000 to 800,000 yen or more General standard cost per tsubo (restaurants/salons, etc.): Approximately 500,000 to 1,200,000 yen or more
This wide range is mainly caused by the following "three factors."
*The above is just a general guide and will vary depending on market conditions and rising material costs.
1. Skeleton property or renovated property? "Skeleton properties," which are built from scratch from a bare concrete state, allow for free layout but require significant costs for flooring and infrastructure development. On the other hand, "renovated properties" (inuki), which reuse the previous tenant's interior and equipment, can significantly compress demolition and equipment construction costs, allowing the cost per tsubo to be kept low.
2. Industry Type (Necessity of Infrastructure Equipment) Compared to retail stores such as clothing and general goods stores, restaurants and beauty salons require large-capacity water supply and drainage systems, specialized ventilation ducts, and high-voltage electrical facilities. Therefore, equipment construction costs are inevitably higher, raising the cost per tsubo.
3. Material (Material) and Fixture Grade Using high-class finishing materials such as marble or solid wood, or producing custom-made fixtures tailored to the brand's worldview will raise costs indefinitely. Additionally, digital-rich spatial production, such as introducing a huge LED vision on an entire wall, will be added to the initial costs.
How to proceed with store construction (steps from planning to opening)
"Because I found a good property, I want to open it next month" is not realistic. A general store construction project requires a period of "about 3 months to half a year" from kickoff to handover and opening. Let's grasp the overall flow and the points of each phase.
STEP 1: Requirements Definition & Concept Design First, we solidify the core of "who you are offering what to, and how the store will provide it." We verbalize the target audience, the experience provided, and the brand identity, then share the direction (concept) of how to translate this into spatial design with the construction company and designers.
STEP 2: Basic Design and Implementation Design This is the phase where concrete drawings are created based on the concept.
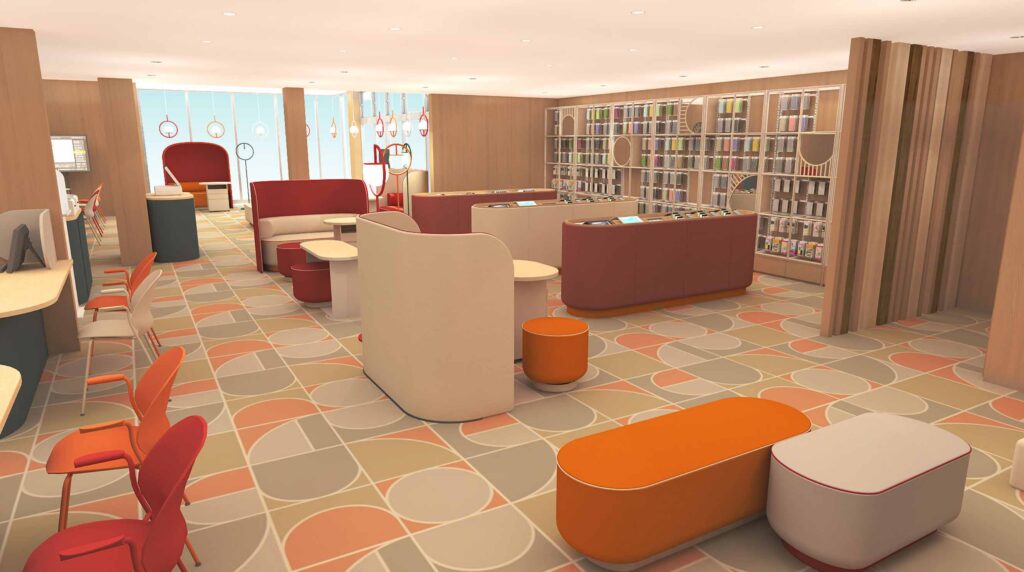
Basic Design: Zoning (layout), circulation planning, and design taste are determined using perspectives (completed expected drawings).
Implementation Design: We create precise drawings (floor plans, elevations, sections, equipment drawings, etc.) to the millimeter for craftsmen to actually perform the construction. Materials and specifications for fixtures to be used here are also determined.
STEP 3: Estimation, Contract, and Administrative Meetings We calculate accurate estimates based on the implementation design drawings and coordinate them with the budget. At the same time, we proceed with the adjustment of B-construction (construction by a contractor designated by the facility) with the commercial facility, and carry out prior consultation and application procedures with relevant administrative agencies such as fire departments and public health centers.
STEP 4: Construction and Interior Work Finally, construction begins on-site. The process moves to demolition, sumidashi (full-scale drafting), equipment piping, light-gauge steel/board installation, carpentry, interior finishing (painting/wallpapering), and then the delivery and installation of fixtures and setting up various equipment (signage, etc.).
STEP 5: Handover and Opening After construction is complete, a final inspection (client inspection) is conducted by the construction company, the facility, and the owner (client). If there are any rework items, they will be corrected. Once there are no issues, the handover takes place, followed by the delivery of products and staff training, leading up to the grand opening.
Benefits of proceeding with "One-Stop Ordering" When proceeding with these steps, requesting design separately from Company A, interior construction from Company B, and fixture production from Company C, etc., known as "separate ordering," may keep costs down. On the other hand, it also carries risks such as schedule adjustments between companies and issues concerning the location of responsibility.
In particular, when the store opening schedule is tight or when you want to reproduce the brand's worldview without compromise, down to the smallest detail,the key to success is to request a company capable of "one-stop support" that undertakes everything from planning and design to architectural design, construction, and fixture production. By consolidating the contact point, the burden on the person in charge is dramatically reduced, and the design intent is accurately communicated to the craftsmen on-site.
For more information on the importance of entrusting store creation to a company that possesses marketing perspectives in addition to construction capabilities, please see the article below.
Recently, there has been an increase in cases of foreign global brands entering Japan to launch flagship stores and POPUP stores. However, the excellent design drawings created by the overseas headquarters cannot simply be realized as-is in Japanese stores. There are unique difficulties and hurdles to overcome when opening stores (localization) for global brands.
1. Alignment with the head office's strict brand guidelines Global brands strictly have "VMD (Visual Merchandising) Guidelines," "Fixture Standards," and "Material Specifications" to maintain a unified brand image worldwide. It is not uncommon for things to be finely regulated, from the logo placement to the millimeter to the color temperature of the lighting used and the thickness of the shelf boards. Japanese construction managers are required to have advanced communication skills to deeply understand the intent of these guidelines and advance the project while obtaining head office approval without compromise.
2. Compliance with Japan's strict fire and building standard laws Designs and materials permitted overseas often hit the wall of law in Japan. For example, cases such as "I want to use the beautiful imported wallpaper specified by the home country, but I cannot use it because it does not meet Japanese interior restrictions (standards for non-combustible/quasi-non-combustible materials)" or "I want an open skeleton ceiling, but I cannot meet the sprinkler installation standards under the Fire Service Act." Knowledge of "localization design" that proposes substitutes for non-combustible materials without damaging the brand's worldview and convinces the home country to change the design to clear regulations is indispensable.
3. Adjustment of Commercial Facility's Unique Rules and B-Construction When opening a store in a large Japanese commercial facility (department store or shopping mall), you must follow the "Interior Guidelines (Design Guidelines)" established by the facility side. There are unique facility rules, such as designated flooring materials for a certain distance from the aisle and illumination limits. In addition, disaster prevention equipment often falls under "B-construction," where only a contractor designated by the facility can perform the work, so schedule adjustment and demarcation with the interior contractor arranged by the company itself (C-construction) must be performed carefully; otherwise, construction delays or unexpected additional costs may occur.
To overcome these hurdles, the existence of an "excellent project manager (PM)" who understands overseas languages and cultures and is well-versed in laws and facility rules is an absolute requirement, rather than just a "design company" or "construction company".
Please see the article below for information on overseas, especially South Korean, cutting-edge trends and the essence of spatial production.
BEEATS' unique system to realize overseas designs under domestic standards
We at BEEATS have overwhelming strengths and a proven track record in such highly difficult tasks as "global brand store openings in Japan" and "creating spaces that incorporate the latest overseas trends." We would like to introduce the unique system that sets us apart from others.
1. Strong collaboration with top-class overseas design studios BEEATS has strong pipelines with overseas creative groups that know the local cutting-edge.
Collaboration with Korea's "ARKITAG": Partnering with a design studio that leads the latest retail trends in South Korea. We drop the immersive K-culture worldview that fascinates the target audience in Japan into space.
Collaboration with NY Studio (Ringo/BOND/CROSBY): By collaborating with cutting-edge design studios based in New York, it is possible to incorporate edgy, state-of-the-art spatial designs. The BEEATS design team receives the innovative and bold design drawings drawn by the overseas studio and localizes them into realistic drawings in accordance with Japanese laws and facility rules.
2. Independent network procurement of high-quality fixtures Custom fixtures that define the brand's worldview. BEEATS has built a system that can optimally produce and procure high-quality fixtures according to the budget by utilizing the strong network of the listed company group and our own procurement routes. We respond to the special materials and details requested by the home country with the skills of domestic skilled craftsmen.
3. Seamless Implementation Capability for Digital Effects (LED Vision, etc.) In modern stores, huge LED visions and digital signage are indispensable elements. BEEATS is a company that originally has strengths in in-store marketing support and the provision of digital signage cloud systems (Clomoni). Rather than "placing monitors as an afterthought after the interior is built," we incorporate digital effects from the initial stage of space design to safely construct near-future customer experiences that seamlessly fuse hardware and software (content) with domestic quality.
Introducing construction cases of global brands and large-scale projects that BEEATS has actually worked on.
Case Study 1
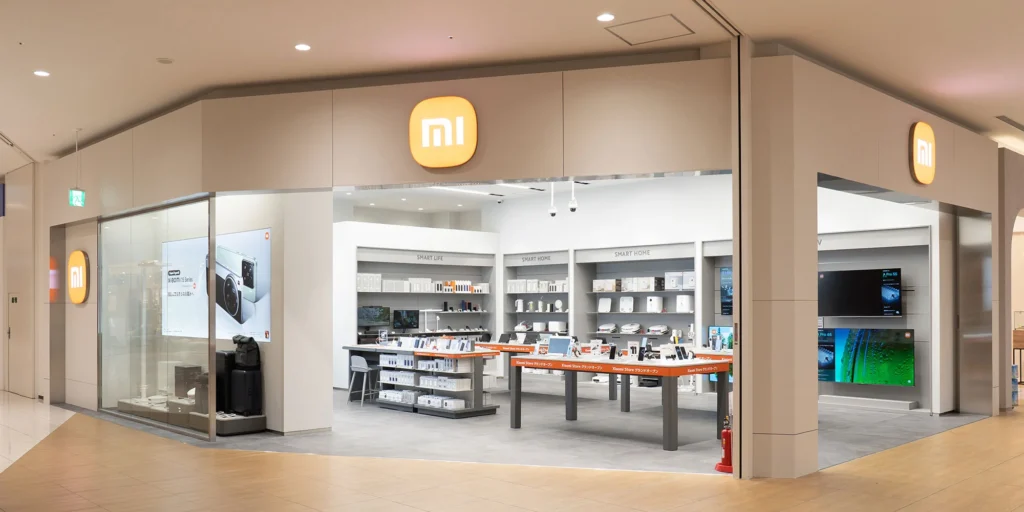
Xiaomi (Customizing global standards for domestic specifications)
In charge of the construction of POPUP stores and permanent stores for Xiaomi, a global smart device brand, in Japan. We interpreted the highly precise and strict VMD guidelines provided from the home country, and to meet Japan's stringent commercial facility interior guidelines and fire laws, we proposed alternative materials and localized drawings without compromising the design intent. We embodied the stylish and advanced brand image based on Japanese standards.
nugu (Redesign of worldview through collaboration with ARKITAG)
A store opening project in prime locations in major cities such as Lumine Est Shinjuku and LUCUA Osaka for the fashion platform "nugu" from South Korea, which has gained immense support from Gen Z. In collaboration with our Korean partner, design studio "ARKITAG," we designed an immersive space where digital and reality fuse. We implemented a dynamic visual production using a huge LED vision and photogenic custom-made fixtures to implement the brand's worldview that captures the hearts of the target demographic into the domestic store space.
NTT Docomo (Renovation project for a 50-store nationwide scale)
In addition to localizing overseas brands, as a domestic case that cleared the strict regulations and construction standards unique to a major telecommunications carrier, we handled a large-scale store renovation project covering about 50 NTT Docomo stores nationwide. It was necessary to carry out multiple stores in parallel over a short period of time, but through a unique construction network spread across the country and thorough project management, we achieved a renewal opening on schedule while maintaining uniform quality across all stores without blurring.
Store interior and construction projects are important corporate investments that require significant costs and time. Understanding the market price (cost per tsubo) and the steps of the process correctly, and choosing a partner that fits your budget and purpose is the first step to success. In particular, when opening a global brand in Japan or introducing the latest overseas design to differentiate yourself from other companies, it is extremely important to choose a company that possesses not only "design capability" but also "compliance with Japanese laws and facility rules (localization capability)" and a "high-quality construction system."
BEEATS provides one-stop, integrated support from planning and spatial design, drawing creation, procurement of custom fixtures, digital production such as LED visions, to reliable interior construction. If you have any concerns regarding spatial creation, such as "I want to realize the design of the overseas home country in Japan" or "I want to consult about the cost of opening a new store," please feel free to consult BEEATS.
[FAQ] Regarding store interior, construction costs, and procedures
Q: What is the market price for store interior and construction?
A: The cost consists of "design and planning fees," "interior and carpentry construction fees," "equipment construction fees," "fixture and furniture fees," and "sign and billboard fees." The estimate for the cost per tsubo varies by industry type; about 300,000 to 800,000 yen for retail, and about 500,000 to 1,200,000 yen for restaurants that require capital investment is the general range. The amount varies greatly depending on the use of a renovated property and the design specifications (materials, presence or absence of digital equipment).
Q: What is the flow of store construction?
A: Generally, the process proceeds as "(1) Requirements/Concept Design" → "(2) Basic/Implementation Design (Drawing Creation)" → "(3) Quotation/Contract" → "(4) Construction/Interior Work" → "(5) Handover/Opening," taking about 3 months to half a year in total. By opting for a "one-stop order," where design and construction are not separated but undertaken as a package, you can significantly reduce communication costs and the hassle of coordination.
Q: Can I open and build a store using overseas brand designs exactly as they are in Japan?
A: Bringing in the design from the home country as is is very difficult because it often conflicts with Japanese fire laws, building standard laws, and the unique rules (interior guidelines) of commercial facilities. While adhering to the home country's brand guidelines (worldview), a "localization" process of changing to materials that conform to Japanese laws and facility rules or correcting drawings is essential.
Q: Can I request only design or only construction?
A: Yes, it is possible. At BEEATS, we recommend a one-stop request; however, we also accept flexible responses according to the customer's situation and budget, such as "I would like to ask only for the implementation design and construction based on drawings designed by an overseas studio" or "I would like to request only the design and fixture production."